Tuesday, August 6, 2013

June 20 - new porch and sidewalk, plantings in the front yard!

We decided that the front stoop was in bad shape and needed replacing.  Ditto for the front sidewalk.
Ta da!  Lovely stamped concrete really dresses up the front of the house.
 The soil in the front yard turned out to be largely clay - EXTREMELY hard for digging holes.  After one day with a portable hole digger, we went back and rented a heavy duty one with a 24" auger!
 With the larger auger, the rest of the holes went very quickly.
Dan and Megan, both tired out after a big day on the construction site.
 You do expect some surprises from old houses.  This was our big one - the entire wall in the kitchen was a mess after years of leaking 'stink' pipe. 
 Yuck!


The entire wall, from the outside brick in must be replaced.


June 12 - Roof shingles!

 The roof shingles go on - fortunately, the previous owner had put a new roof on no more than about two years ago - easy to match the shingles.
 David, a key part of our new house work!
 More work on the shingles.  Here, the garage and the mudroom/side entrance.
 Dan's workshop - the overhang is complete!
 Better view of Dan's workshop entrance and overhang.
 What a mess!  From the backyard.
 Entrance to Dan's workshop, and the garage in front.
 View from the east side of the house.  The two window openings are for our master bath and bedroom.
 Carpenter is putting the skylight into Dan's workshop roof.
 Just have to post a couple of pictures of the lovely Megan.  This is in our current backyard - her special place.
 She loves being outside, in the nice cool grass.
All stressed out....!

June 11 - Garage, workshop, and roof come together!

 This is an ugly view looking out of the mud room entrance.....
 The roof is going on the garage....
 From inside the garage.
 Roof is on...
 Now you can start to see what the house might look like down the road a bit....
 The little peak they added makes the parts of the house look like they belong together...
 Another view from the front sidewalk.
A bit closer view.

June 7 - trusses, roof, workshop and garage coming together!


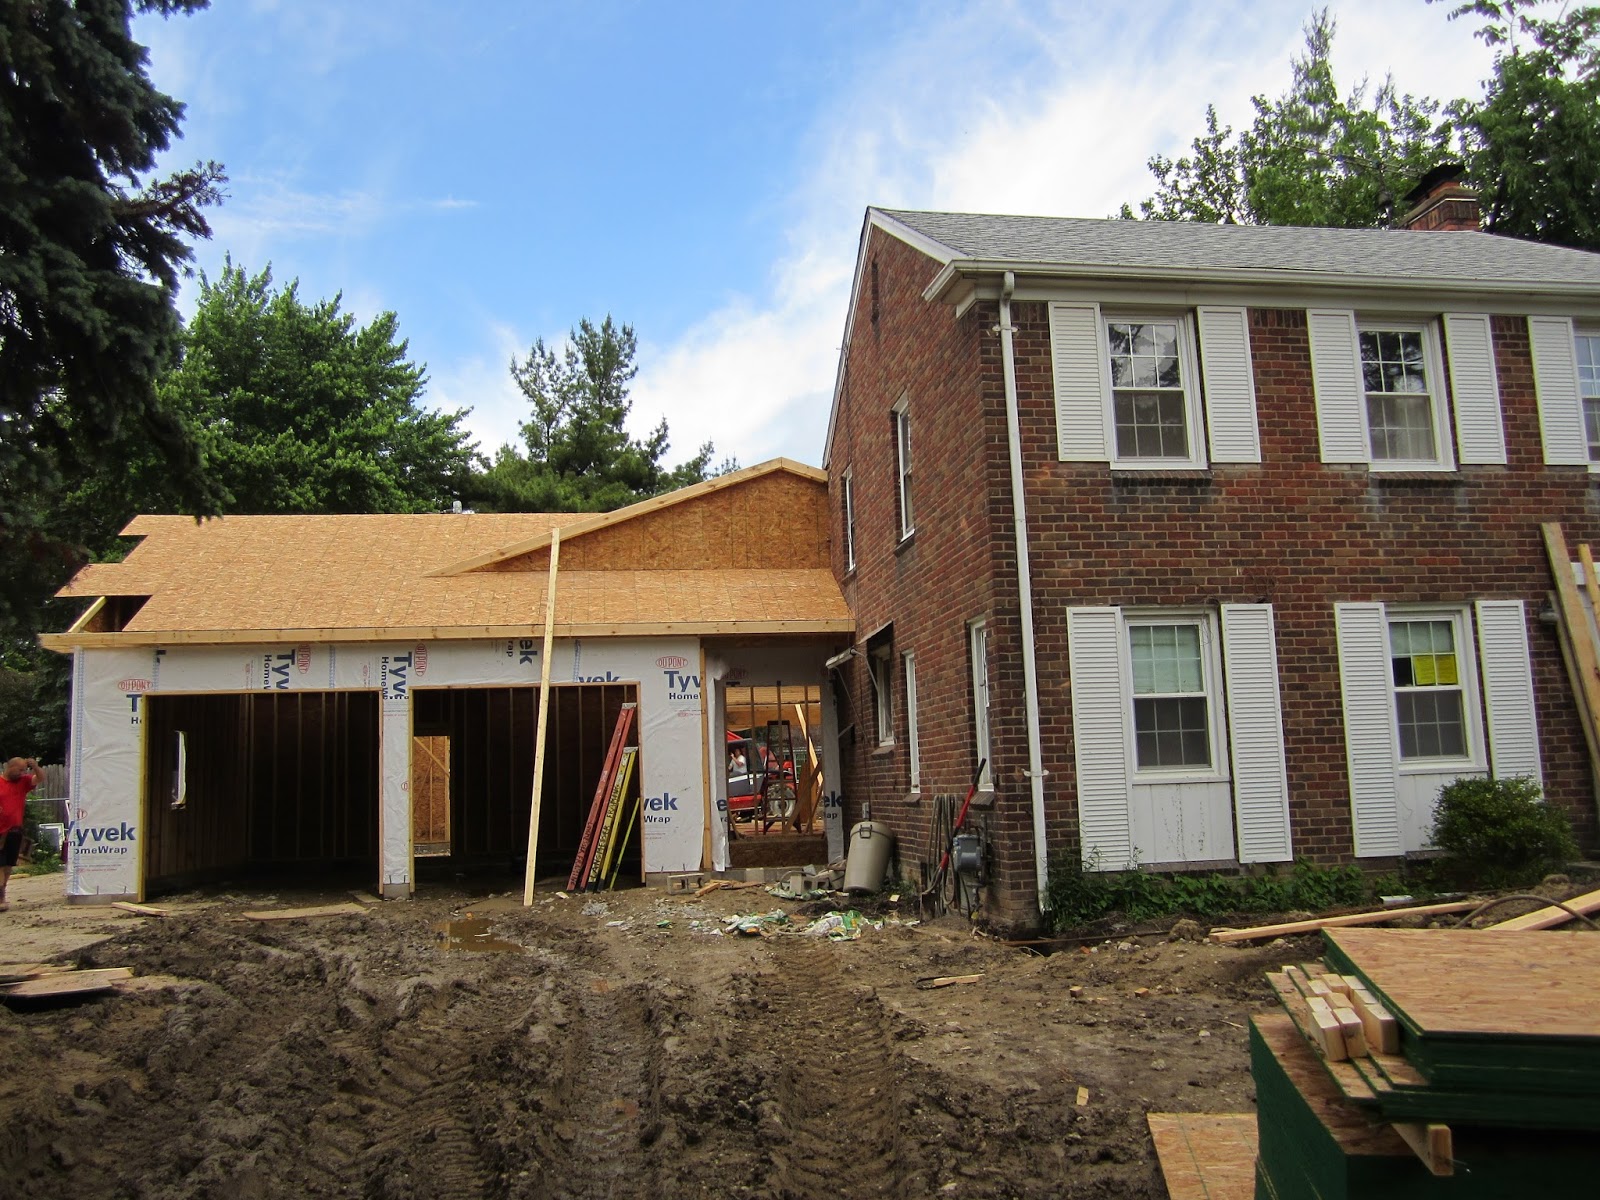
The work continues.....garage walls are up and covered. 

 Above, you see the side of the garage (wider than the workshop), and the workshop door (also a garage entry door.
 Construction crew ready to put the garage side of the trusses up...
 Jeff, on top of the garage door, directing the trusses being put in place.
 Now, you can start to see the shape of the entire roof...

 View from the back of the yard.  On the right, Dan's workshop.
 More trusses go in.
 Praises to the truss engineer - it all came together beautifully!
 The roof over Dan's workshop will have a bit of an overhang, so that he can have the door open during a rain.
 From inside Dan's workshop.   The door leads to the main garage.
 Isaac, ever faithful watcher!
 Megan is guarding the brick we've reclaimed!

 Looking at the french door opening and the side of Dan's workshop.
 View from the street - side of original house, entrance to the mud room, ready to put up the main garage.
 Beautiful!  View from the 2nd floor of the original house.
 The main garage is up, trusses in place!
 Here you can see where the two truss systems come together....
 Garage is up!
 View from inside the garage into the mud room and hallway.
 From inside Dan's workshop.  Door leads to the back yard.

 Ready for the trusses over Dan's workshop.
 You can see the top of the Bilco doors - egress from the basement.
 This door system came in one big piece and was lifted into position, bolted into place.
 Dan's workshop.
 Looking at the Bilco door stairs, from inside our basement.
Now, you can see the doors at the top of the stairs.  They'll build a 'dog house' over the stairs.